name

6939 4th Street Rd 1

  • Greeley, CO
  • $365,000
$365,000

6939 4th Street Rd 1

3 Beds 3 Baths 1,844 Sq.Ft. 1,742.4 Sq.Ft.

Description

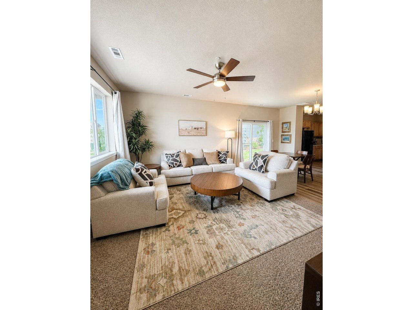
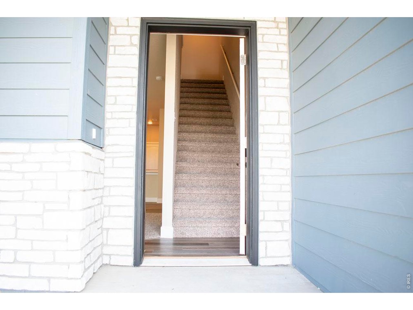
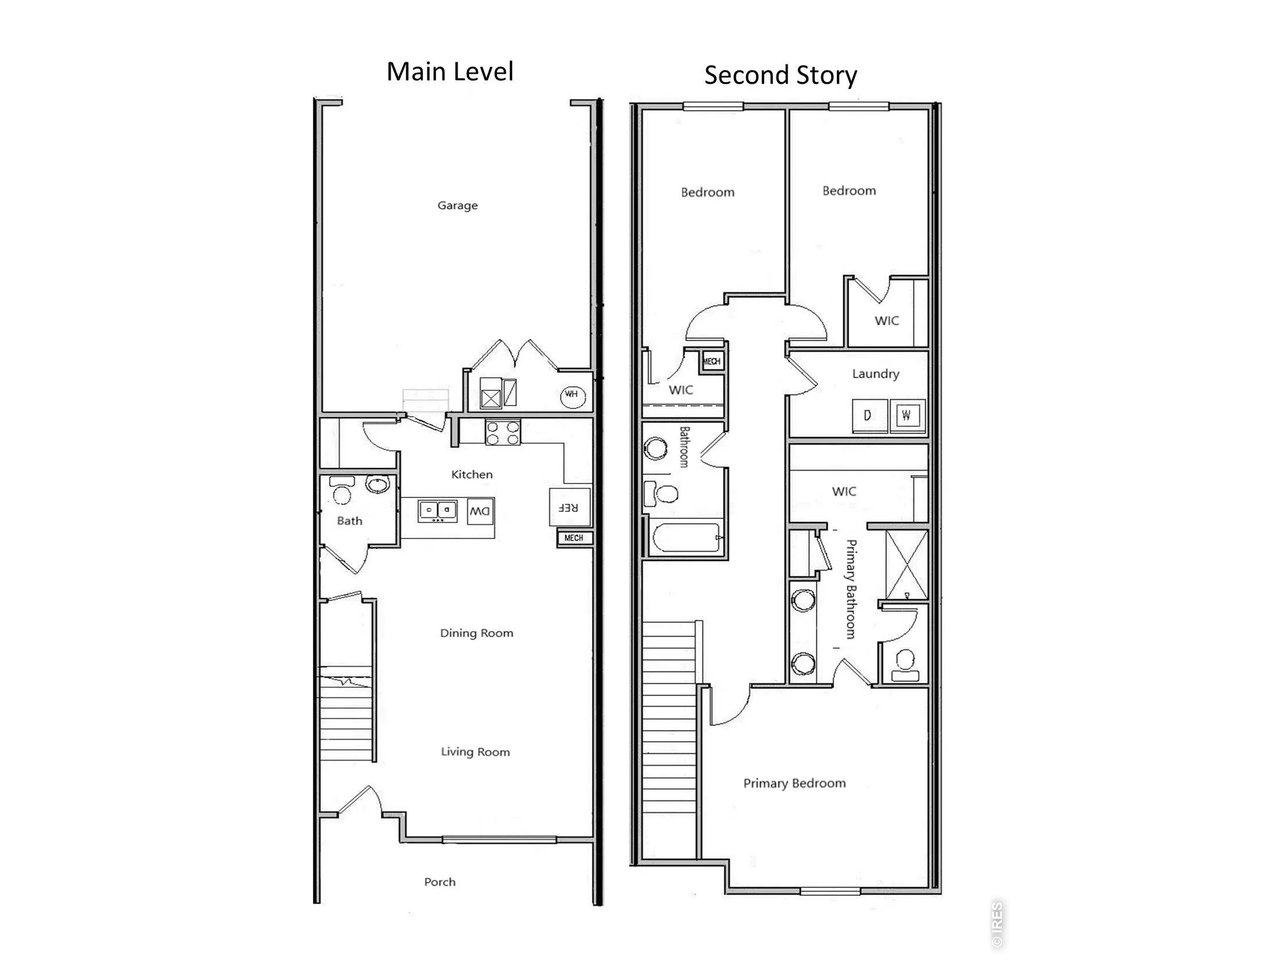
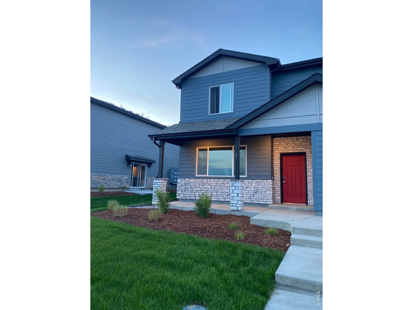
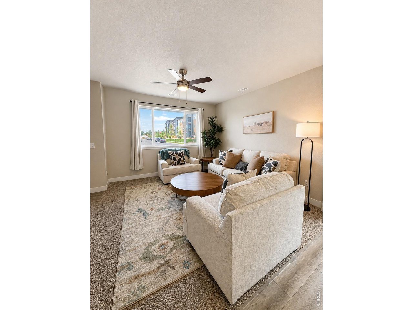
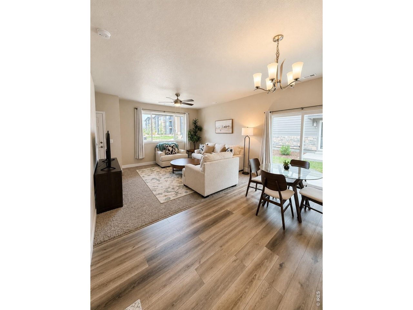
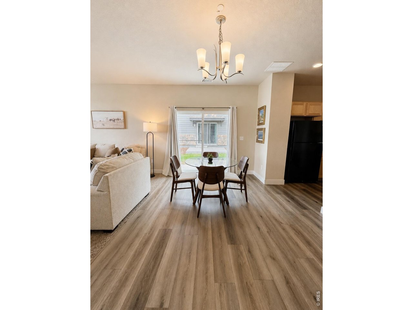
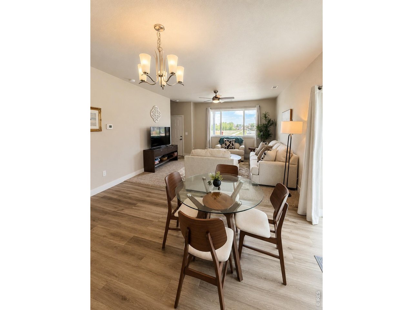
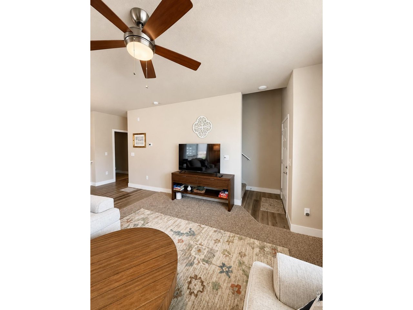
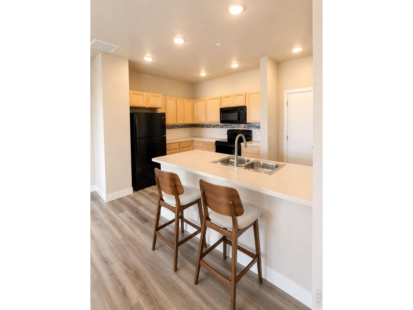
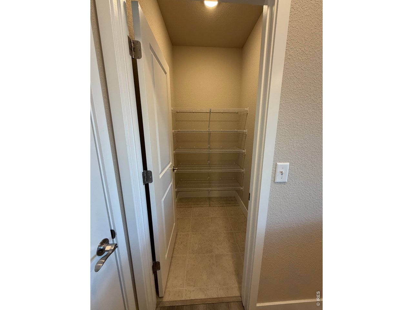
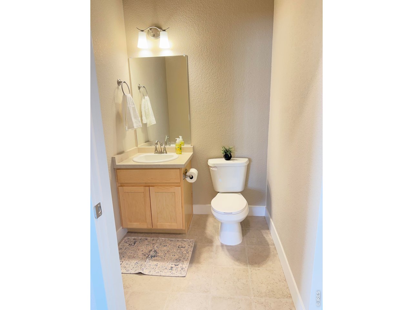
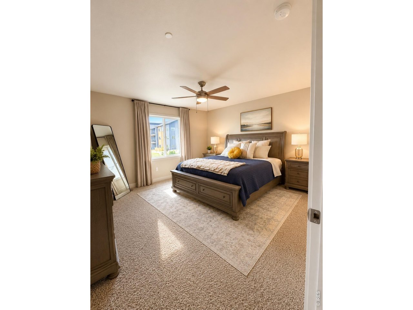
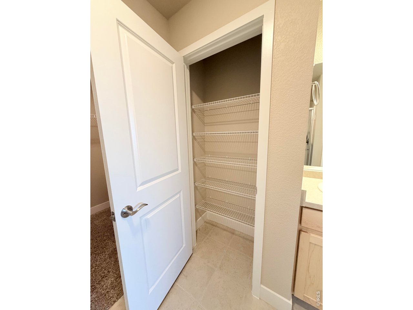
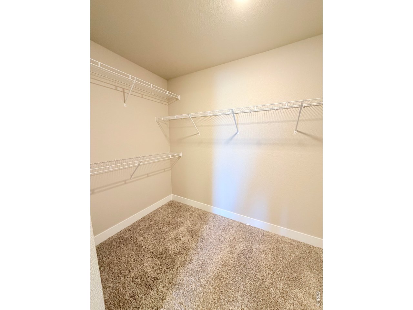
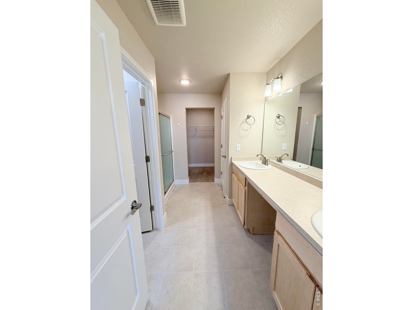
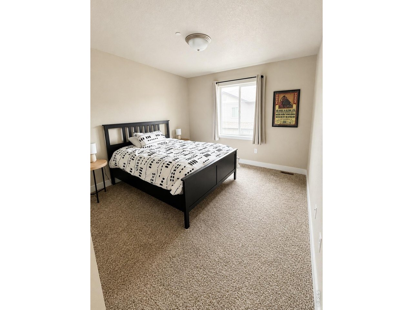
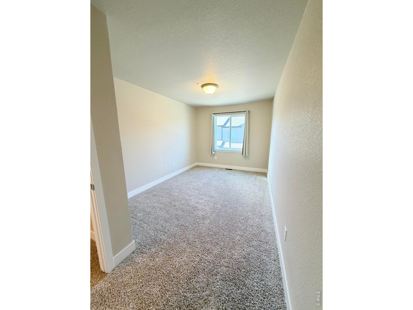
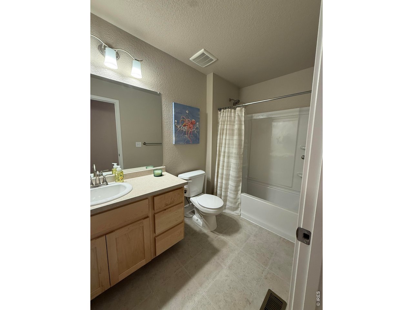
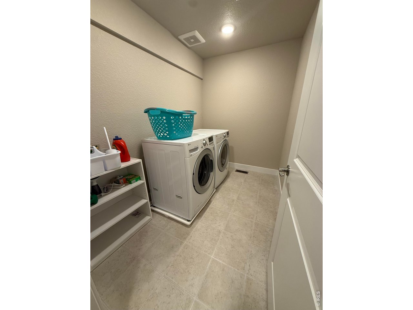
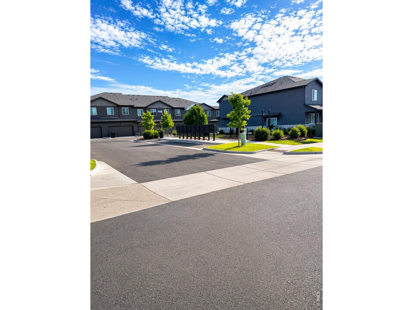
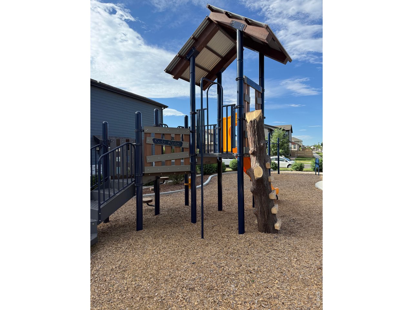
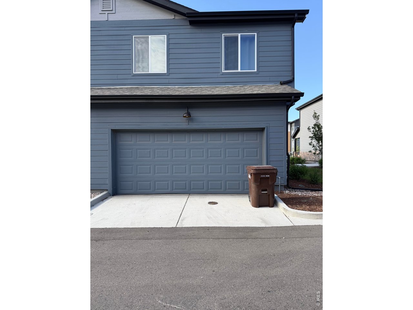
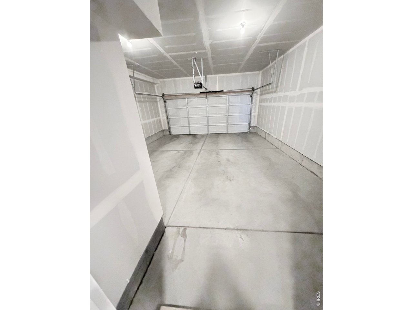
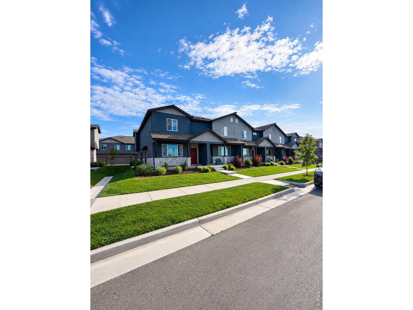
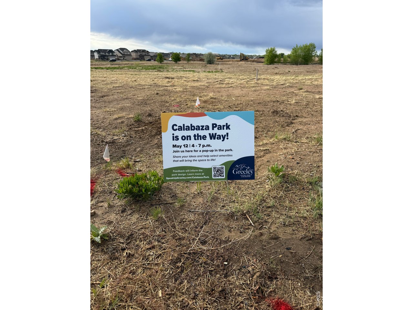
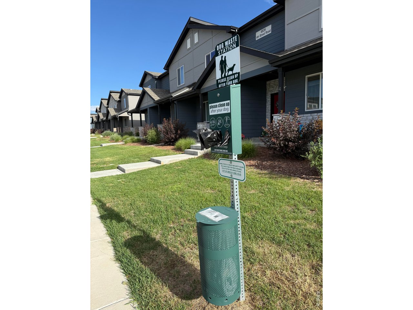
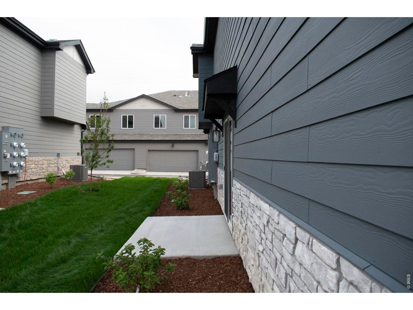
End-unit two-story townhome offering 3 bedrooms, 2.5 baths and an attached 2-car garage. The main level features an open layout with a living room, dining area, and kitchen, along with access to a private patio area.The upper level includes a primary bedroom with walk-in closet, two additional bedrooms, both with walk in closets, a second full bath with shower tub combo, and a large laundry room with washer and dryer included. Interior features include luxury vinyl flooring, upgraded Flat Shaker Maple Natural cabinets, and kitchen appliances including dishwasher, range/oven, and microwave. The City of Greeley is planning to construct a neighborhood park in summer 2027 which will be located directly across the street from this property! Sellers are licensed real estate agents.

Share Property

Location

6939 4th Street Rd 1, Greeley, CO 80634

Status

For Sale

2024

2024

Year Built

3

3

Total Bedrooms

3

3

Total Bathrooms

1,844

1,844

Sq.Ft.

Living Space

1,742.4

1,742.4

Sq.Ft.

Lot Size

2.0

2.0

Garage Spaces
image

Schedule a Tour

We would love to show you our beautiful property. Please select your preferred date and time below. An agent will be in touch shortly to confirm your appointment.

Schedule a Tour

We would love to show you our beautiful property. Please select your preferred date and time below. An agent will be in touch shortly to confirm your appointment.

Thank you for your interest in 6939 4th Street Rd 1, Greeley, CO 80634. We are reviewing your request and will be in touch shortly!
01

Interior

Total Bedrooms

3

Total Bathrooms

3

Full Bathrooms

2

Half Bathroom

1

Appliances

Electric Range, Dishwasher, Refrigerator, Washer, Dryer, Microwave, Some Furniture, Disposal, Fire Alarm

Other Interior Features

Eat-in Kitchen, Pantry, Walk-In Closet(s), Washer/Dryer Hookup
01

Exterior & Building

Stories

2

Garage Spaces
2.0

Water Source

City

Utilities

Natural Gas Available, Electricity Available, High Speed Avail

Roof

Composition

Lot Features

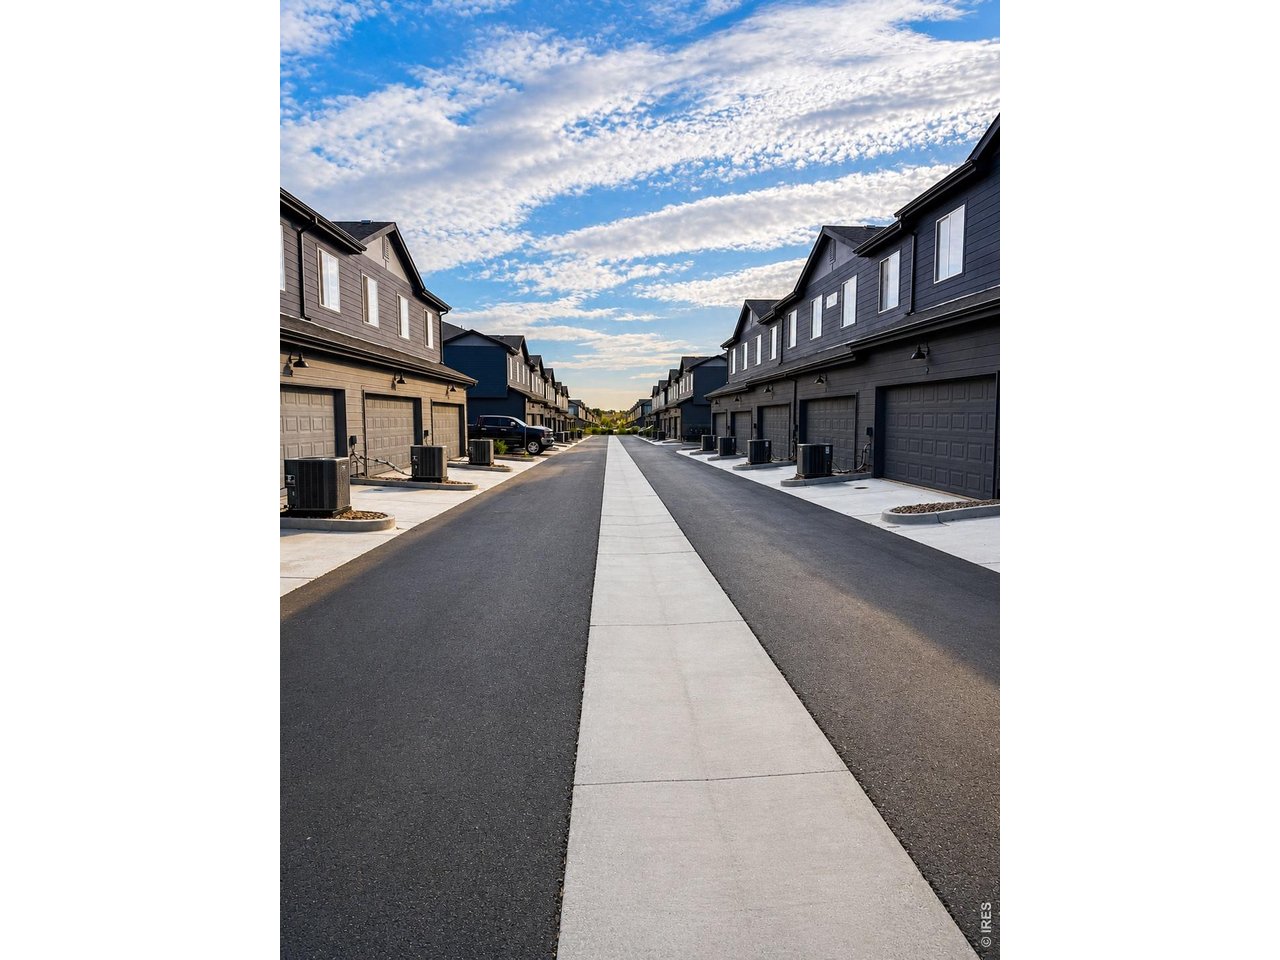
House Faces South, Paved, Curbs, Gutters, Sidewalks, Street Light, Alley

Parking

Garage Door Opener, Attached

Heat Type

Forced Air

Air Conditioning

Central Air, Ceiling Fan(s)

Sewer

Public Sewer

Security Features

Fire Sprinkler System
01

Lot & Area

Status

For Sale

Living Area

1,844 Sq.Ft.

Lot Size

1,742.4 Sq.Ft.

MLS® ID

1064299

Type

Townhouse

Year Built

2024

Neighborhood

Greeley

Elementary School

Monfort

Middle School

Winograd

High School

Northridge

School District

Greeley 6
01

Finance

Sales Price

$365,000

Real Estate Taxes

$3,216/yr

HOA Fees

$138/3 mos

Zoning

Res

Mortgage Calculator

Estimate your monthly mortgage payment, including the principal and interest, property taxes, and HOA. Adjust the values to generate a more accurate rate.
All estimates are provided for informational purposes only. Actual amounts may vary.
$0,000 Your Payment 20 15 65
$0,000 Your Payment

Explore

Greeley

Let’s connect

Thank you for your message

We will be in touch with you shortly

name

Thank you for your message

We will be in touch with you shortly

Let’s connect

Shana Morgan, ALC

EM

Shana Morgan, ALC

Broker/Owner

She has experience in several real estate-related professions for more than 20 years giving her a well-rounded understanding of real estate transactions.

Show more